
Blum Production Metrology Pte Ltd.
Booth number: 3326
www.blum-novotest.com
About us
Blum-Novotest GmbH is a globally recognized manufacturer of innovative, high-precision measuring and testing technology, dedicated to helping customers increase productivity through solutions engineered to the highest quality standards. With technology proudly Made in Germany, the company combines decades of expertise with a commitment to continuous innovation.
As a family-owned business with strong regional roots and an extensive international presence, Blum-Novotest operates a global network of sales and service subsidiaries. From its headquarters and production facilities in Gruenkraut, Baden-Wurttemberg, and Willich, North Rhine-Westphalia, the company serves customers worldwide across the machine tool, automotive, aerospace, energy, medical technology, and other demanding industrial sectors.
For more than 50 years, Blum-Novotest has been delivering advanced measurement and testing solutions wherever its customers need them. Every product reflects the company's experience, technical expertise, and vision for future-oriented manufacturing. Complemented by a comprehensive portfolio of services, Blum-Novotest ensures customers receive the optimal solution for maximizing productivity, quality, and operational efficiency.
Today, more than 700 employees around the world are dedicated to a single mission:
Your productivity is what drives us.
BLUM Measuring Components
Production metrology for tool and workpiece measurement in machine tools. Manufacture more productively now!
BLUM is a technology leader in optical and tactile production measuring systems for machine tools, providing innovative solutions that help manufacturers across a wide range of industries increase productivity, improve process reliability, and enhance the quality of machined parts.
Our advanced production metrology solutions deliver maximum productivity and precision through comprehensive tool and workpiece measurement directly on the machine. From tool setting and tool breakage detection to in-process workpiece inspection, BLUM measuring systems enable manufacturers to optimize machining performance, reduce downtime, minimize scrap, and ensure consistently high-quality production outcomes.
BLUM Production Metrology: Maximum Productivity. Maximum Precision. Maximum Confidence.
Address
3 Ang Mo Kio Industrial Park 2A
05-03 AMK Tech I
568050 Singapore
Singapore
E-mail: info.sg@blum-novotest.com
Phone: +65 6272 0998
Internet: www.blum-novotest.com
22/11 Sukhapiban 2 Rd., Prawet
10250 Bangkok
Thailand
E-mail: info.th@blum-novotest.com
Phone: +66 2 116-6858
Internet: www.blum-novotest.com
Ho Chi Minh, Dong Nai, Long An, Binh Duong
Vietnam
E-mail: b.ly@blum-novotest.com
Phone: +84 903 479-009
Hanoi, Bac Ninh, Haiphong, Hai Duong, Thai Nguyen
No. 6TM2-1, Block 6, Sunrise B, The Manor Central Park Urban Area
2 Nguyen Xien Street, Dai Kim, Hoang Mai, Hanoi
Vietnam
E-mail: p.nguyen@blum-novotest.com
Phone: +84 901 753-335
Contact person:
George Siew
Managing Director
E-mail: g.siew@blum-novotest.com
Phone: +65 983 04113
Chacriya Forfon
Business Development General Manager
E-mail: c.forfon@blum-novotest.com
Phone: +66 922 626613
Bambang Sondakh
Business Development for Indonesia Area
E-mail: b.sondakh@blum-novotest.com
Phone: +62 811 6641832
BLUM Production Metrology Pte. Ltd.
ANZSEA
E-mail: info.sg@blum-novotest.com
Phone: +65 6272 0229
Products & Services
BLUM Production Metrology
High-Precision In-Machine Measurement for Closed-Loop Manufacturing Control
BLUM is a technology leader in optical and tactile measurement systems for CNC machine tools, delivering advanced production metrology solutions designed to maximize machining accuracy, process capability, and manufacturing efficiency.
BLUM measuring systems provide automated tool and workpiece verification directly within the machine tool, enabling real-time process compensation and closed-loop control throughout the machining cycle. By integrating measurement data into CNC-controlled manufacturing processes, BLUM solutions help eliminate process variation, improve dimensional consistency, and maintain stable production under demanding tolerance requirements.
Key applications include:
Automated tool setting and tool length/radius measurement
Non-contact laser-based tool inspection for micro-tools and high-speed rotating tools
Tool breakage and wear detection
In-process and post-process workpiece probing
Machine kinematics verification and compensation
Thermal growth monitoring and compensation
Adaptive machining based on real-time measurement feedback
BLUM's optical and tactile probing technologies deliver micron-level measurement accuracy, enabling manufacturers to verify critical dimensions, detect process deviations at an early stage, and automatically update machining offsets without operator intervention. This reduces setup time, minimizes scrap and rework, and supports lights-out and unmanned production environments.
Through direct integration with CNC control systems, BLUM production metrology establishes a data-driven manufacturing process where measurement results continuously validate and optimize machining performance. The result is improved process capability (Cp/Cpk), higher Overall Equipment Effectiveness (OEE), reduced cycle interruptions, and consistent production of precision components across high-mix and high-volume manufacturing operations.
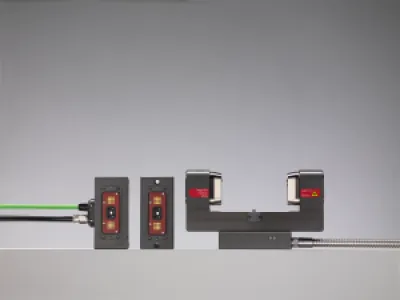
BLUM LaserControl Series
BLUM LaserControl Series High-Precision Laser Tool Measurement and Monitoring for CNC Machining Centers
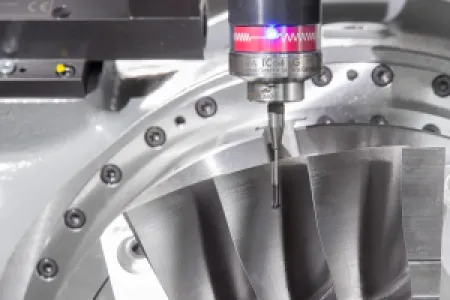
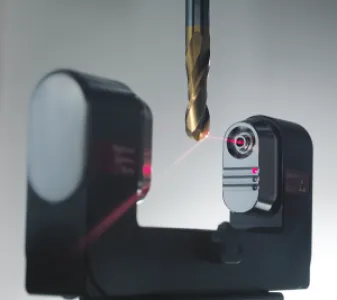
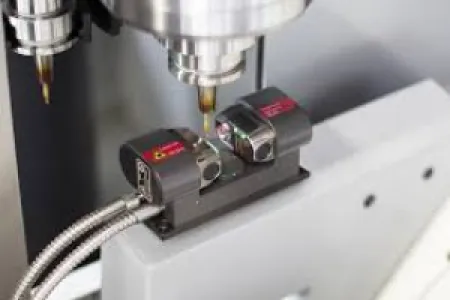
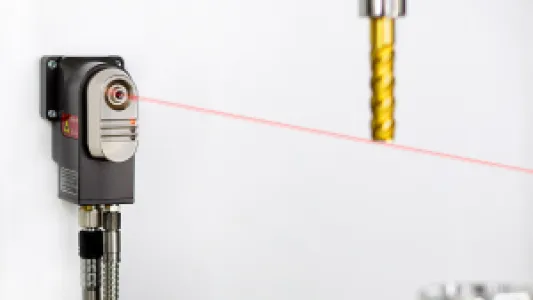
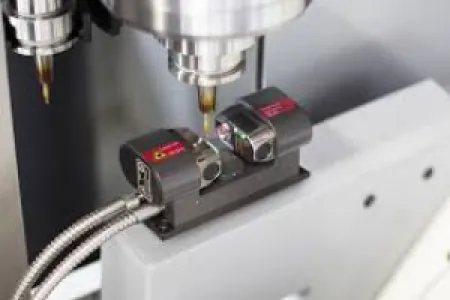
The BLUM LaserControl Series delivers advanced non-contact tool measurement, tool breakage detection, and wear monitoring directly within the machining environment. Utilizing high-precision laser technology, the system enables automatic measurement of tool length, diameter, cutting edge condition, and tool integrity without interrupting production flow.
Designed for high-speed machining applications, LaserControl provides real-time process verification, ensuring consistent machining accuracy, optimized tool utilization, and enhanced process reliability. Intelligent signal processing combined with premium laser optics enables precise measurement of rotating tools, micro-tools, and complex cutting geometries across a wide range of machining conditions.
Engineered for long-term stability in demanding manufacturing environments, LaserControl features robust protection against coolant, chips, and contamination, while advanced electronics ensure reliable operation and repeatable measurement results. The system supports automated tool compensation, reducing setup times, minimizing scrap, and improving overall equipment effectiveness (OEE).
Key Technical Benefits
Non-contact laser measurement of tool length and diameter
Automatic tool breakage and wear detection
Measurement of rotating and stationary tools
High-speed inspection for unmanned and lights-out machining
Real-time process control and automatic offset updates
Improved dimensional accuracy and process capability
Reduced machine downtime and scrap rates
Enhanced productivity through predictive tool monitoring
Technical Tagline In-Process Laser Metrology for Automated Tool Control and Maximum CNC Process Reliability.
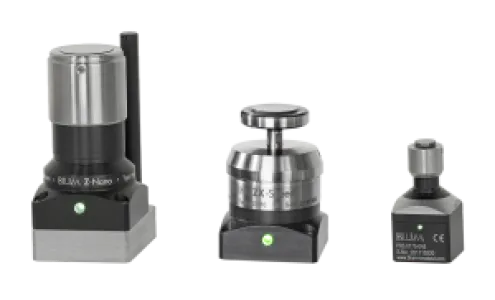
BLUM Tool Setting Probes
BLUM Tool Setting Probes
Automated Tactile Tool Measurement for Maximum CNC Accuracy and Productivity
Precision Measurement. Process Reliability. Increased Machine Utilization.
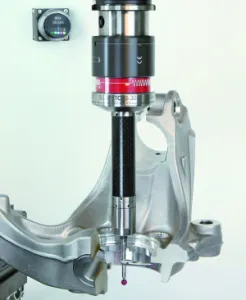
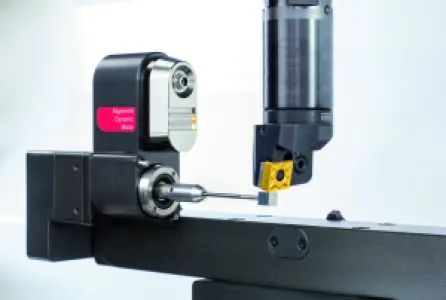
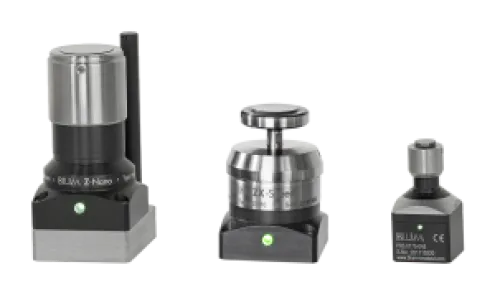
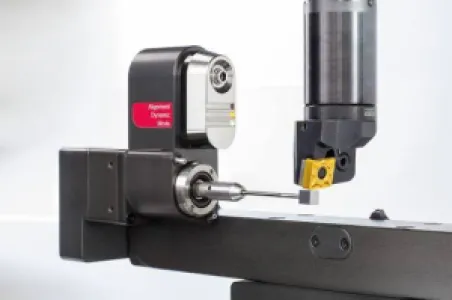
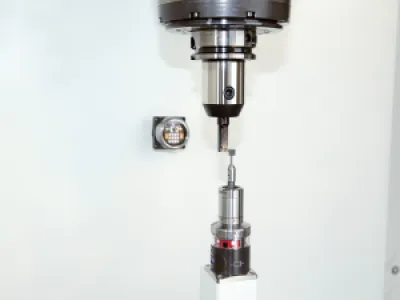
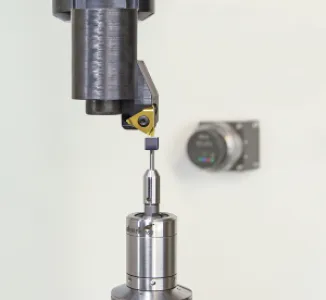
BLUM Tool Setting Probes are advanced tactile measurement systems engineered to deliver highly accurate tool data directly inside CNC machining centers. By automating tool setting, tool breakage detection, and tool wear monitoring, BLUM probes eliminate manual measurement errors while significantly improving machining precision, process stability, and production efficiency.
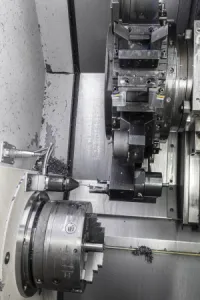
Designed for the demanding conditions of modern manufacturing, BLUM probe systems provide reliable performance in environments exposed to coolant, chips, vibration, and thermal fluctuations. Their rugged construction and high repeatability ensure consistent measurement results throughout long production cycles, supporting both high-mix and high-volume manufacturing operations.
Advanced Measurement Capabilities
Automatic tool length and tool radius measurement
Real-time tool breakage detection
Tool wear monitoring and compensation
Setup reduction through automated tool qualification
In-process verification for unattended machining
Support for adaptive and closed-loop manufacturing processes
Engineering Benefits
BLUM Tool Setting Probes enable manufacturers to maintain tighter machining tolerances by ensuring that every tool is measured accurately before and during production. The immediate detection of damaged or worn tools prevents costly scrap, reduces rework, and protects critical workpieces from machining errors.
By integrating automated tool measurement directly into the CNC process, manufacturers can:
Increase first-pass yield and part quality
Reduce setup and machine idle time
Minimize scrap and tooling costs
Improve spindle uptime and overall equipment effectiveness (OEE)
Enable reliable lights-out and unmanned production
Enhance process capability in precision machining applications
Built for High-Performance CNC Manufacturing
Whether used in aerospace, automotive, medical, die & mold, or general precision engineering, BLUM Tool Setting Probes provide the measurement intelligence required for Industry 4.0 manufacturing environments. Combined with BLUM's proven tactile sensing technology, these systems deliver exceptional repeatability and long-term reliability, helping manufacturers achieve higher productivity, greater process confidence, and superior component quality.
BLUM Tool Setting Probes transform tool measurement from a manual setup task into an automated quality assurance process, enabling manufacturers to machine faster, hold tighter tolerances, and maximize production throughput with confidence.
BLUM Workpiece Touch Probes
BLUM Touch Probes
Advanced Workpiece Measurement and Referencing for CNC Machine Tools
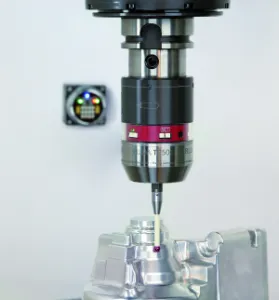
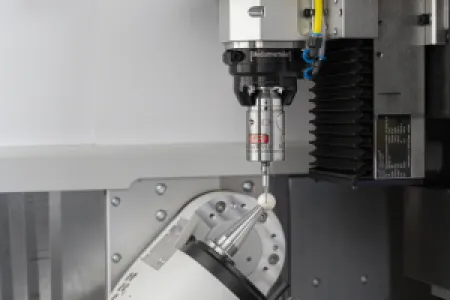
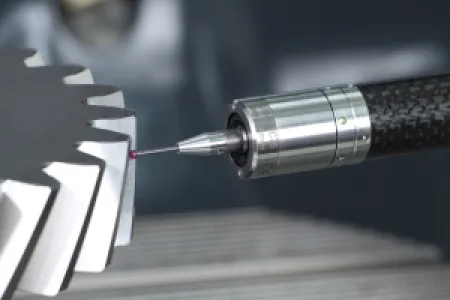
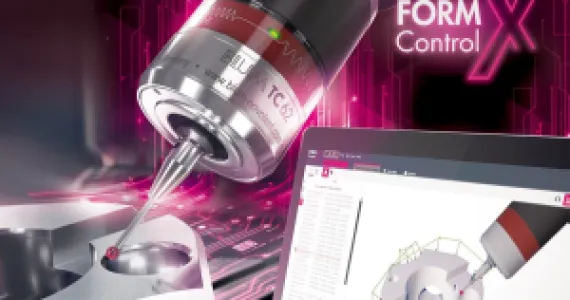
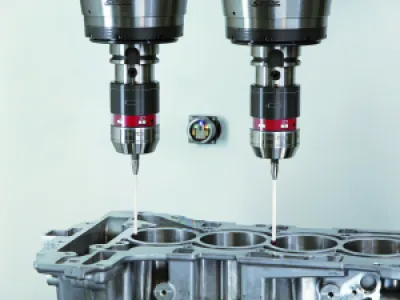
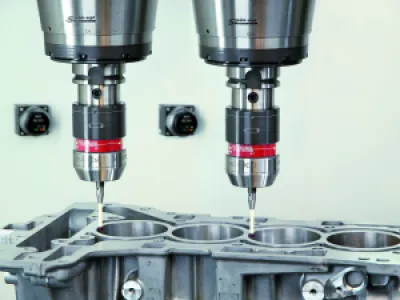
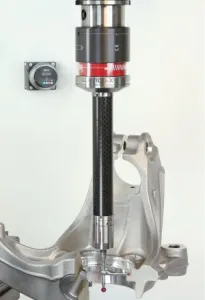
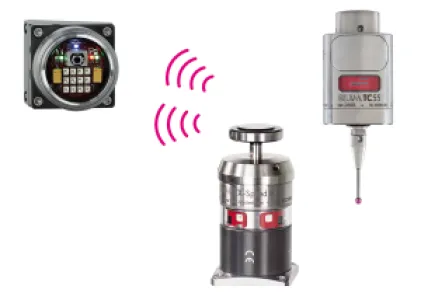
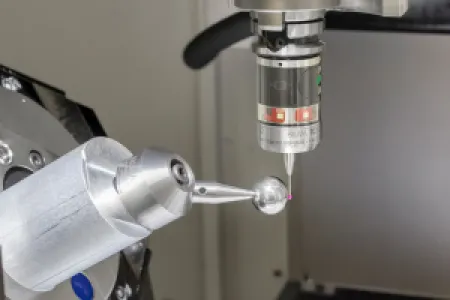
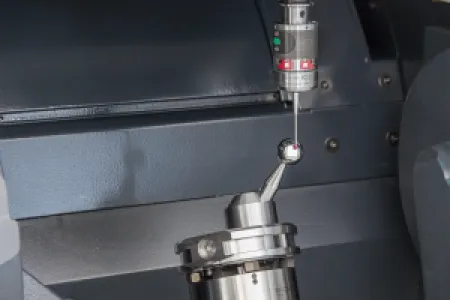
Maximize machining accuracy, process stability, and production efficiency with BLUM Touch Probes. Designed for automated in-machine workpiece measurement and workpiece referencing, these high-performance probe systems deliver fast, reliable, and highly precise measurement directly in the CNC machine environment.
Built to withstand coolant, chips, vibration, and demanding shop-floor conditions, BLUM touch probes enable real-time process control, reducing setup times, eliminating manual measurement errors, and ensuring consistent part quality throughout production.
Technical Advantages
High-repeatability measurement for tight-tolerance machining
Automated workpiece setup, alignment, and datum setting
In-process inspection for closed-loop manufacturing control
Robust, shop-floor-proven design for maximum reliability
Reduced scrap, rework, and machine downtime
Increased spindle utilization and overall equipment effectiveness (OEE)
Compatible with a wide range of CNC machining centers
By integrating BLUM Touch Probes into your machining process, manufacturers can achieve faster setup cycles, improved dimensional accuracy, and higher process capability, resulting in greater productivity and consistently superior workpiece quality.
BLUM Touch Probes: Precision Measurement. Intelligent Process Control. Maximum Manufacturing Performance.
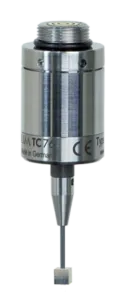
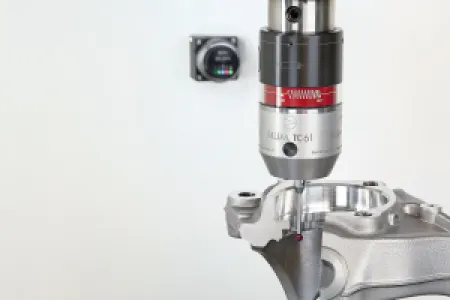
BLUM Bore Gauges
BLUM Bore Gauges Series
High-Precision In-Machine Bore Measurement for Closed-Loop Manufacturing
Precise. Automated. Productivity-Driven.
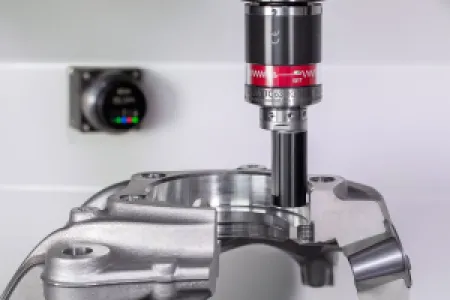
BLUM Bore Gauges deliver highly accurate, automated bore measurement directly inside CNC machine tools, enabling real-time dimensional verification without removing the workpiece from the machining process. Designed for demanding production environments, these systems provide machine-independent measurement results, helping manufacturers achieve tighter tolerances, improved process stability, and higher overall equipment efficiency.
By integrating bore inspection directly into the machining cycle, BLUM Bore Gauges support adaptive manufacturing strategies, reduce non-productive time, eliminate manual measurement operations, and enable immediate process correction for maximum production reliability.
Key Technical Advantages
High-accuracy bore measurement directly on the machine
Automatic compensation of machining deviations through closed-loop process control
Machine-independent measurement results for consistent quality assurance
Reduced scrap and rework through early detection of dimensional variations
Shorter cycle times by eliminating offline inspection processes
Robust construction engineered for coolant, chips, and harsh machining conditions
Seamless integration into automated production and Industry 4.0 environments
Engineered for High-Performance Manufacturing
BLUM Bore Gauges are available in standard configurations and can be equipped with application-specific measuring heads tailored to customer requirements. This flexibility allows reliable measurement of a wide range of bore diameters, geometries, and critical features across automotive, aerospace, medical, and precision engineering applications.
Technical Sales CopyMaximize machining accuracy, eliminate inspection bottlenecks, and increase production throughput with BLUM Bore Gauges. By bringing metrology directly into the machine tool, manufacturers gain real-time quality control, automated process optimization, and repeatable micron-level measurement performance, enabling higher productivity, tighter tolerances, and lower manufacturing costs.
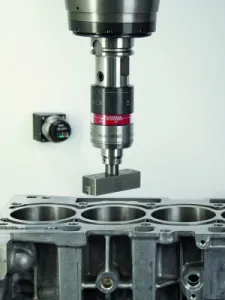
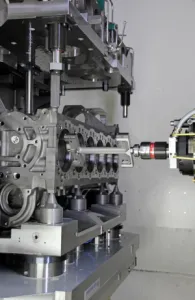
BLUM Measurement Software
BLUM Measurement Software & Cycles
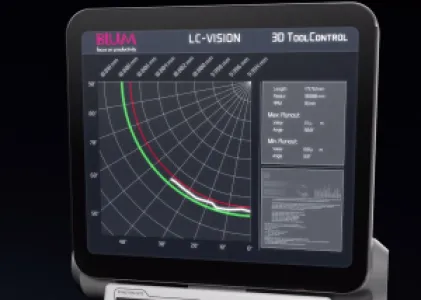
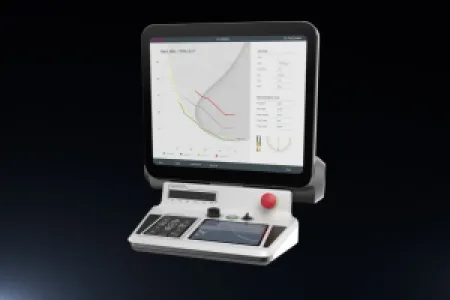
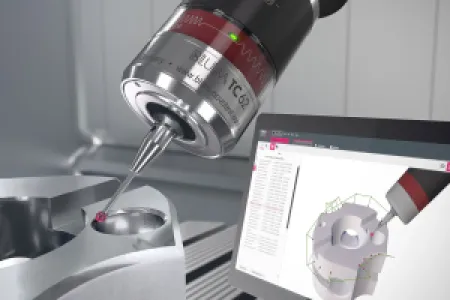
Unlock the full potential of your machine tools with BLUM's advanced measurement software and intelligent CNC cycles. Specifically engineered for BLUM optical and tactile measuring systems, these solutions deliver automated in-process measurement, real-time process optimization, and closed-loop quality control to maximize productivity, machining accuracy, and machine utilization.
Designed for demanding manufacturing environments, BLUM software enables faster setup, reduced cycle times, minimized scrap, and enhanced process reliability. By seamlessly integrating measurement data into the machining process, manufacturers can achieve higher precision, improved repeatability, and consistent quality while reducing operator intervention.
BLUM Measurement Software & Cycles
Transform measurement data into manufacturing performance. BLUM's intelligent software and CNC cycles automate tool and workpiece inspection, optimize machining processes in real time, and ensure maximum accuracy, productivity, and process reliability across your entire production operation.
Automated Measurement. Adaptive Machining. Maximum Productivity.
Harness the power of BLUM software to reduce setup time, improve process capability, and achieve superior manufacturing quality through intelligent, data-driven measurement technology.

BLUM Roughness Gauges
Surface Roughness Gauges
In-Process Surface Finish Control for Maximum Quality and Productivity
BLUM Surface Roughness Gauges provide automated, machine-integrated measurement of workpiece surface finish directly inside machining centers and turning machines. By eliminating the need for offline inspection, manufacturers can verify surface quality in real time, detect process deviations immediately, and maintain tighter control of critical machining parameters.
Engineered specifically for harsh shop-floor environments, BLUM roughness measurement systems combine high measurement precision with exceptional robustness, enabling reliable operation even under coolant, chips, vibration, and thermal influences.
Key Technical Advantages
Automated in-machine roughness measurement without part removal
Real-time quality verification at the point of manufacture
Reduced setup and inspection time through process automation
Early detection of tool wear and machining instability
Closed-loop process optimization for consistent surface quality
Minimized scrap, rework, and production interruptions
Robust construction designed for demanding machine tool environments
Why BLUM?
BLUM offers a unique and continuously expanding portfolio of machine-integrated surface roughness measurement solutions, enabling manufacturers to move quality assurance directly into the production process. The result is faster feedback, higher process capability, improved part consistency, and greater overall equipment effectiveness (OEE).
BLUM Surface Roughness Gauges transform surface finish inspection from a downstream quality check into an automated in-process control strategy. Integrated directly into CNC machining centers and turning machines, these advanced measuring systems deliver precise roughness data at the source of production, helping manufacturers optimize cutting conditions, monitor tool performance, reduce scrap, and achieve superior surface quality with maximum production efficiency.